
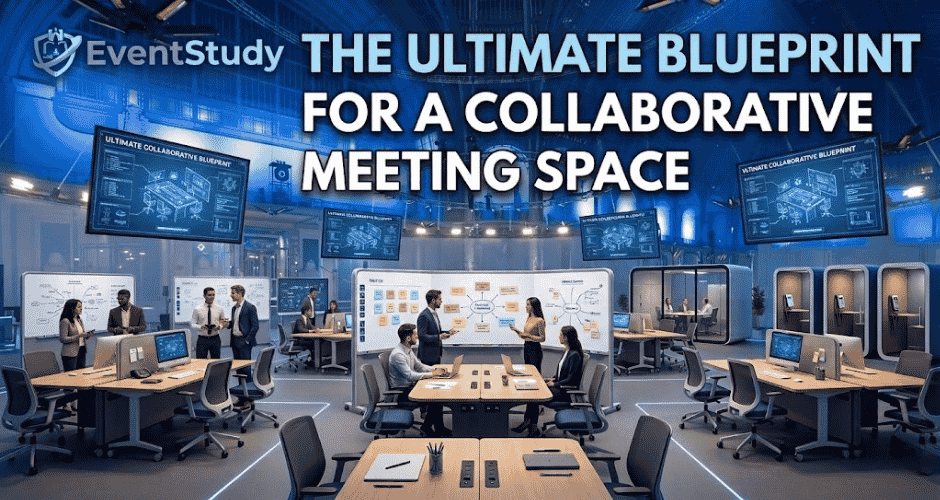
The Ultimate Blueprint for a Collaborative Meeting Space
-
May 25, 2026
-
Updated: July 20, 2026
- Event Industry Insights
Effective workspaces require careful preparation. High-performing meeting rooms balance operational agility with physical comfort. Proper planning reduces technical friction. It improves team collaboration across hybrid environments.
This comprehensive manual provides actionable frameworks to optimize business presentation environments. You will learn to map physical configurations, deploy integrated enterprise technology, and eliminate environmental distractions.
What is a Modern Conference Room Setup?
A high-quality business meeting environment integrates functional furniture layout, audio-visual (AV) infrastructure, and environmental ergonomics. It serves as a unified workspace. This space supports local professionals and connects remote workers through seamless video conferencing setups.
Organizations must move away from static designs. Modern corporate spaces must accommodate mixed communication demands, varying delegate counts, and interactive data sharing. A professional design increases engagement, removes structural boundaries, and makes daily collaborative tasks efficient.
Which Layout Styles Suit Your Business Meetings?
Physical furniture arrangements dictate meeting dynamics. Different corporate goals require unique configurations to guide attendee sightlines and support host presence.
Boardroom Style Setup
Classic boardroom configurations utilize a single centralized table, usually rectangular or oval-shaped. Chairs surround the perimeter so participants directly face each other. This setup works beautifully for executive committee meetings, strategic reviews, and high-level negotiations. It establishes a formal atmosphere that encourages deep analytical debate.
The centralized design naturally creates a visible equality among participants while keeping focus toward the middle. It generally holds 6 to 20 delegates comfortably.
U-Shape Layout
This layout places modular tables in a defined U-shaped configuration. Chairs sit on the outer edges facing inward. The center remains entirely open, giving the presenter room to move around.
The U-shape structure is highly effective for interactive corporate training sessions, system demonstrations, and detailed workshops. It gives all participants an unobstructed line of sight to a central display wall. This design makes it easy to switch between group discussions and screen presentations.
Hollow Square Style Setup
The hollow square configuration places four tables end-to-end to build a closed rectangle with an empty center. Delegates sit on the outside facing inward. This layout serves larger committee-style meetings well, especially when 20 to 30 people need to speak. It keeps the open, face-to-face feeling of a boardroom without creating cramped legroom or long, distant seating paths.
Classroom and Auditorium Styles
Classroom layouts use parallel rows of tables facing forward toward a main display or podium. This design works well for educational seminars where attendees need to write or use laptops.
Auditorium layouts maximize space by using rows of chairs without tables to focus all attention on a front stage. While auditorium settings hold the most people, they limit verbal collaboration. They direct communication strictly toward the main speaker.
Learn what complete event planning in the UK with Event Study involves, including end-to-end coordination, budgeting, logistics, vendor management, and delivering seamless events from start to finish.
Which Security and Privacy Protocols Protect Confidential Briefings?
Corporate presentation spaces handle sensitive financial data, upcoming product designs, and private human resource discussions. Protecting this information requires setting up strong physical and digital security boundaries around your meeting rooms.
Network Isolation and Guest Access
Connecting visitor laptops directly to an organization’s main database can create serious data security risks. Safe setups use a separate guest Wi-Fi network that is completely isolated from the company’s internal servers.
Enterprise network switches should use secure virtual local area networks (VLANs) to separate audio-visual gear from main office computers. This separation stops unauthorized devices from finding or accessing private company folders.
Visual and Verbal Privacy Controls
Modern corporate buildings often feature glass walls, which can easily allow people walking by in the hallway to see sensitive data on presentation screens. Installing smart electronic privacy glass lets teams switch panels from clear to opaque with the press of a button when a private meeting starts.
For a more affordable option, applying frosted window films blocks outside lines of sight while still letting natural light through. To keep conversations private, sealing gaps around doors with acoustic drop seals prevents sound from leaking out into public hallways.
How to Optimize Integrated AV Systems and Technology?
Hybrid corporate environments depend on stable, intuitive communication networks. Glitches cost organizations valuable time and disrupt momentum.
Dual Display Screens / Video Walls
▼
Central Conferencing System & Hub
(Microsoft Teams Rooms / Zoom Rooms Native)
Booking Software
▼
AV Equipment System
- Smart Tracking Camera
- Ceiling Mic Array
Connectivity Matrix
- Table Docking Station
- Charging / Adapter Ports
Video Conferencing Ecosystems
Modern installations rely on dedicated platform integrations like Microsoft Teams Rooms and Zoom Rooms. These enterprise applications run on native hardware rather than individual employee laptops. This approach allows users to launch video meetings with a single touch.
A standard setup includes a dedicated touch-screen controller on the table, an industrial computer behind the screen, and a cloud booking platform. This integrated system allows teams to schedule sessions and join instantly.
Audio Visual Infrastructure
High-quality video installations use wall-mounted LED video walls or dual display screens. Dual displays allow teams to show remote participant galleries on one screen while viewing shared presentation data on the other.
The system should include smart tracking camera bars mounted at eye level. These cameras automatically crop and focus on whoever is speaking.
Acoustic Clarity Tip:
Speech clarity drops when sound bounces off hard surfaces.
Keep internal reverberation times below 0.6 seconds to ensure
remote participants can hear clearly without audio distortion.
Conferencing Microphones and Speakers
Standard desktop microphones can struggle to pick up clear sound in rooms longer than fifteen feet. High-end spaces use ceiling-mounted beamforming microphone arrays. These arrays track voices across the room and block out background air conditioning noise.
They pair with balanced soundbars located right under the screen. This positioning ensures that audio feels like it is coming straight from the people on the display.
Connectivity and Central Hubs
Tabletop cable clutter can make a room look disorganized and cause hardware connection errors. Setting up a central desktop docking station provides clean, reliable access.
The main table should have pop-up connection boxes equipped with HDMI, USB-C, and network cables. These connections must link back to the main AV rack. Having proper power adapters on hand keeps devices charged and prevents interruptions during long meetings.
How Do Smart Booking Systems Improve Room Utilization?
Scarcity of meeting spaces often causes daily friction in busy office environments. Integrating automated scheduling software with physical room displays maximizes space efficiency and eliminates scheduling conflicts.
Outlook / Google Calendar
── (Sync) ──►
Central Management Cloud
Touchscreens at Room Entry
- Green: Room Available
- Red: Meeting in Progress
IoT Table Sensors
- Releases room if no occupancy within 10 min
Digital Door Displays and Calendar Syncing
Placing small touch-screen tablets on the wall outside each meeting room entrance provides instant status updates for busy teams. These displays link directly to central platforms like Microsoft Outlook or Google Calendar, turning bright red when a meeting is in progress or green when the space is open.
Employees can walk up to the screen and book an open room on the spot. This instant scheduling updates the entire company calendar in real time to prevent double-bookings.
IoT Occupancy Sensors
Meetings often finish early, or people forget to cancel their room reservations, leaving valuable real estate empty. Installing internet-of-things (IoT) motion and heat sensors under tables or on the ceiling offers an automated solution.
If a sensor detects that a booked room stays empty for longer than ten minutes, the system automatically checks out the user. It frees up the space on the master schedule so other team members can use it right away.
Course Suggestion: Event Coordination for Corporate Functions
The Event Coordination for Corporate Functions course from Event Study teaches you how to plan and manage professional business events. Learn to handle venues, logistics, and execution to deliver smooth and successful corporate events.
What Environmental Factors Drive Meeting Productivity?
Physical comfort keeps teams focused. Poor room design, harsh lighting, or bad air quality can quickly drain energy and lower attentiveness.
| Environmental Element | Standard Requirement | Primary Benefit |
|---|---|---|
| Acoustic Absorption | Wall panels, carpet underlays | Cuts room echo and keeps conversations private |
| Ergonomic Chairs | Height controls, lumbar support | Prevents physical fatigue during long sessions |
| Illumination Balance | Daylight access, dimmable cool LEDs | Maintains focus and reduces screen glare |
| Air Exchange Rate | Dedicated climate control ventilation | Lowers carbon dioxide build-up to prevent fatigue |
Acoustics and Soundproofing
Sound easily passes through standard office drywall and glass doors. Adding acoustic wall panels, acoustic ceiling tiles, and thick fabric carpets stops sound from bouncing around inside the room. This insulation keeps private discussions confidential. It also prevents outside hallway noise from distracting the team inside.
Ergonomics and Furniture Selection
Using cheap, rigid seating can cause physical discomfort during long training sessions or board meetings. Investing in ergonomic chairs with adjustable armrests, height controls, and proper lower-back support helps attendees stay focused.
Choosing modular, light tables allows facility teams to change the room layout quickly when moving between different types of meetings.
Lighting and Ventilation
Dim, yellow lighting can make employees feel sleepy, while harsh overhead fluorescent bulbs cause eye strain. The best setup combines natural sunlight with dimmable, cool-white LED lights. Using motorized window shades allows users to block direct glare on presentation screens during video calls.
Additionally, meeting rooms need high-volume fresh air ventilation systems. This constant air exchange prevents carbon dioxide from building up, which can make people feel drowsy during long afternoons.
Summary Checklist for Room Implementation
To ensure your conference space meets professional industry standards, follow this quick equipment checklist:
Layout Check: Match your furniture arrangement with the primary purpose of your meetings. Ensure there is enough space for people to move around easily.
AV Hardware: Install high-quality cameras, beamforming microphones, dual display screens, and a reliable conferencing system.
Central Control: Set up a desktop touch panel that runs native Microsoft Teams or Zoom software for easy, one-touch starting.
Power and Ports: Place accessible power outlets and multi-format video adapters right at the table surface.
Room Comfort: Install sound-absorbing panels, use adjustable ergonomic chairs, and set up bright, adjustable lighting.
Conclusion
Building an effective meeting room requires looking at how space, technology, and comfort work together. Selecting the right layout ensures smooth communication, while using native video conferencing systems removes technical friction for remote teams. Adding soundproofing, proper lighting, and supportive seating keeps energy levels high. Investing in a clean, professional setup helps businesses improve collaboration, speed up decision-making, and run more efficient hybrid meetings.
Sign up to receive our latest updates
Get in touch
Call us directly?
020 8904 8326
Address
63 Cowcross St, Islington, London EC1M 6BP, United Kingdom
info@eventstudy.org.uk
Need some help?
Popular categories